Built to Defend: Inside Germany’s Atlantic Wall and the Engineering of Regelbau Bunkers
Built to Defend: Inside Germany's Atlantic Wall
A closer examination of the German coastal defence system, the standardised Regelbau bunker designs, the engineering behind reinforced-concrete fortifications and the surviving structures that still shape Europe's wartime coastal landscapes.
Along the beaches, dunes and rocky headlands of Western Europe, enormous concrete structures remain as physical evidence of one of the largest military construction projects of the Second World War. These bunkers, artillery casemates, observation positions and command installations belonged to Germany's Atlantic Wall. Behind many of them stood an extensive system of standardised military architecture known as Regelbau. More than simple shelters, these structures were carefully designed components of a wider coastal defence network.
1. The Origins of Germany's Atlantic Wall
The Atlantic Wall emerged from Germany's changing strategic position following the invasion of Western Europe in 1940. After occupying Denmark, Norway, the Netherlands, Belgium and France, German forces controlled much of the western European coastline.
The failure of the Luftwaffe to establish air superiority over Britain in 1940, followed by the postponement of Operation Sea Lion, removed the immediate prospect of a German invasion of the British Isles. However, the occupied coastline remained strategically important. Germany had to consider the possibility that Britain and its allies would eventually launch an amphibious invasion of the continent.
The situation became more serious after Germany invaded the Soviet Union in June 1941. The prospect of a prolonged war on two major fronts made the western coastline a significant defensive concern. German planners wanted to prevent Allied forces from establishing a large foothold in occupied Western Europe.
An extensive coastal defence system was intended to make an invasion extremely costly and to enable relatively limited garrisons to hold strategically important positions until reinforcements could arrive. The system was particularly concerned with protecting harbours, naval installations, industrial areas, coastal artillery batteries and locations considered suitable for Allied landings.
The geographical extent is commonly described as more than 5,000 kilometres, running along the occupied western European coastline from northern Norway towards the Franco-Spanish border. The actual concentration of fortifications varied considerably according to the strategic importance of individual regions.
The Dutch Cultural Heritage Agency's Vision for the Atlantikwall provides an especially useful modern overview of the wider defensive system and its surviving heritage.
2. The Development and Construction of the Atlantic Wall
German coastal fortification was not created in a single operation. Its development involved several phases, beginning with temporary military positions and expanding into a much more extensive network of permanent reinforced-concrete installations.
German forces began establishing defensive installations in occupied coastal regions. In Denmark, temporary artillery positions were supplemented by permanent coastal batteries during the early months of occupation.
Plans developed for a wider coastal defence system, initially described as the New West Wall. Strategic ports and important coastal regions received particular attention.
Construction expanded significantly. The German authorities increasingly mobilised construction companies, materials and labour for new permanent fortifications.
The programme developed further, with additional gun positions, observation installations, personnel shelters and supporting structures. Organisation Todt coordinated much of the construction activity.
Field Marshal Erwin Rommel advocated strengthening the coastal defences and creating obstacles that would disrupt an Allied landing as close to the shoreline as possible. Minefields, anti-tank obstacles, beach barriers and flooded areas became important parts of the defensive preparations.
Allied forces landed in Normandy. The Atlantic Wall failed to prevent the invasion, although German fortifications inflicted serious casualties and contributed to the difficulties encountered during the campaign.
Organisation Todt and the construction workforce
The Organisation Todt was responsible for coordinating a substantial proportion of the Atlantic Wall's construction. Its role included organising building projects, supplying materials and coordinating contractors.
Local construction firms were involved alongside German military engineering personnel. The workforce varied by location and period, including ordinary employees, conscripted labourers, military personnel, prisoners of war and people subjected to forced labour.
The construction programme also had severe consequences for civilian populations. Coastal communities were evacuated, buildings were demolished and landscapes were altered to create unobstructed fields of fire and defensive obstacles.
These human consequences are documented in the Atlantikwall Den Haag historical project, which examines the construction workforce and the experiences of people affected by the fortification programme.
3. The Atlantic Wall as a Coastal Defence Network
The defensive system operated through different levels of fortification. Rather than depending entirely on large concrete bunkers, German military planners combined permanent structures with smaller field positions, artillery, communications facilities and natural obstacles.
Different defensive positions
| German designation | General meaning | Typical role |
|---|---|---|
| Widerstandsnest | Resistance nest | Smaller local defensive position. |
| Stützpunkt | Strongpoint | A fortified position with several defensive components. |
| Stützpunktgruppe | Strongpoint group | Several interconnected defensive positions. |
| Verteidigungsbereich | Defence sector or area | A larger organised coastal defensive region. |
| Festung | Fortress | Major fortified locations, particularly important ports. |
The terminology describes different organisational scales rather than a single universal construction pattern. The exact number, size and composition of installations varied from one fortified sector to another.
What made up a strongpoint?
A typical coastal strongpoint could combine several different installations:
- Machine-gun and infantry positions protecting approaches to the beach.
- Artillery casemates covering coastal waters or potential landing areas.
- Observation bunkers and fire-control installations.
- Personnel shelters and command posts.
- Ammunition stores, generators and communications facilities.
- Minefields, barbed wire, anti-tank obstacles and trenches.
The purpose was to create overlapping defensive capabilities. Observation positions helped locate targets, fire-control personnel coordinated artillery activity and individual gun positions contributed to the wider defensive plan.
Natural terrain was also used wherever possible. Steep dunes, waterways, cliffs and other geographical features could provide valuable defensive advantages.
The regional historical documentation in History of the Atlantic Wall describes the organisation of strongpoints, batteries and defensive zones in the Netherlands.
4. The Regelbau System: Standardising German Bunker Architecture
One of the most important characteristics of German coastal fortification was the extensive use of standardised bunker designs. These were known as Regelbau.
The German term refers to standard construction or a standardised building design. Each design was developed for a particular military purpose and included predetermined structural arrangements, internal rooms and construction specifications.
The system originated during the second half of the 1930s, when standardised bunker designs were introduced for the original West Wall along Germany's western border.
As the Atlantic Wall programme expanded, the system developed to accommodate many additional requirements. Different designs were needed for artillery, observation, command, accommodation, ammunition storage and technical installations.
A standardised bunker design made it possible to plan construction projects before work began. Structural layouts, room arrangements, the quantities of concrete and reinforcement, and other construction requirements could be specified in advance.
The system also made it possible to reproduce a particular type in different geographical locations, subject to local adaptations.
Approximately 250 different designs
The Atlantic Wall incorporated approximately 250 different Regelbau types. These were not all identical in shape or appearance. Their architecture reflected the specific task for which they had been designed.
An observation bunker, for example, required suitable observation equipment and appropriate sightlines. A personnel shelter needed accommodation and protective facilities. An artillery casemate required space for its weapon, ammunition and firing arrangements.
The standardisation of construction was therefore combined with considerable functional variety.
Construction strength classifications
| Classification | German designation | Published general wall and roof thickness |
|---|---|---|
| Permanent construction | Ständig | Approximately 1.5–3.5 metres. |
| Reinforced field construction | Verstärkt feldmässig | Approximately 1 metre. |
| Field construction | Feldmässig | Approximately 0.3–0.6 metres. |
These are general classifications rather than specifications applicable to every wall and roof component of every bunker. Actual construction depended on the individual design and its protective requirements.
The museum collaboration behind Atlantvolden.dk provides a particularly useful explanation of the standardisation system and construction strength classifications.
Why do Regelbau bunkers have different identification numbers?
The numbers identify particular standardised designs, rather than simply indicating a bunker’s size, age or weapon calibre. The German fortification system also contained different designations and organisational distinctions associated with individual military branches.
The precise designation and any suffix should always be checked against historical plans or specialist documentation before a surviving installation is identified.
5. Different Regelbau Bunker Types and Their Functions
The variety of Regelbau designs becomes especially clear when examining individual examples. Although their structures belonged to the same wider construction system, their internal arrangements and military functions could be very different.
Regelbau 501 – Personnel shelter for ten men
The Regelbau 501 was a standardised personnel shelter designed for a small military group. Its principal purpose was protection and accommodation rather than housing a large artillery weapon.
The layout included an entrance and combat area, a gas lock, personnel accommodation and an observation facility. Individual construction details could vary according to location and modifications.
The Regelbau 501 illustrates how the standard construction system addressed the everyday requirements of infantry personnel stationed at coastal strongpoints.
Specialist design documentation: Regelbau 501.
Regelbau 502 – Double-group personnel shelter
The Regelbau 502 was designed as a larger group shelter, with accommodation for twenty men.
The documented room arrangements include an entrance and combat area, gas lock, crew accommodation, observation position and emergency exit arrangements.
This type demonstrates the importance of personnel protection within the wider defensive system. A coastal battery or strongpoint required protected accommodation for soldiers who were expected to remain at their positions during periods of attack.
Design documentation: Regelbau 502.
Regelbau 622 – Double-group shelter for twenty men
The Regelbau 622 was another important personnel shelter. It was a permanent Army design intended to provide protected accommodation for twenty men.
Its documented room arrangement included a combat and entrance area, gas lock, crew accommodation and an observation position. The plan also included an emergency exit arrangement.
A particularly interesting example survives at Tarp in Denmark. According to the National Park Wadden Sea, bunker 75665 is a renovated Regelbau 622 that can be visited under the conditions announced by the local organisers.
Documentation: Regelbau 622 design records.
Regelbau 608 – Command post
The Regelbau 608 belonged to a different functional category. It was designed as a command installation for military headquarters, including battalion-, department- or regimental-level command functions.
Its internal layout demonstrates how complex a military bunker could become when communication and command functions were incorporated into the design.
The documented room arrangements included:
- Commander's room.
- Radio room.
- Communications room.
- Planning room.
- Work room.
- Ventilation room.
- Heating room.
- Personnel and readiness accommodation.
Such a layout supported the coordination of military activity within a fortified position. A command bunker was not simply somewhere for troops to shelter. It was an operational centre where information could be received, assessed and distributed.
Specialist documentation: Regelbau 608.
Regelbau 120 – Artillery observation bunker
Artillery required reliable observation and effective coordination between observation personnel and the gun crews.
The Regelbau 120 was an artillery observation installation with an armoured observation turret. Its documented internal arrangements included observation equipment, command functions, planning space and storage.
The observation turret was particularly important because it provided a protected position from which personnel could monitor the surrounding area.
Observation installations formed an essential part of coastal artillery systems, helping convert visual information into coordinated fire-control activity.
Design documentation: Regelbau 120.
Regelbau 612 – Casemate for assault guns
The Regelbau 612 was designed for an assault-gun installation rather than ordinary personnel accommodation. Its function was associated with a protected gun position intended to deliver flanking fire.
Specialist documentation identifies the design as a casemate for land guns and assault guns. Its layout and weapon installation reflected its specific combat purpose.
Unlike a personnel shelter, its principal architectural requirement was to accommodate and protect the weapon installation. The original design was not intended to provide ordinary living accommodation for a resident crew.
Documentation: Regelbau 612.
Regelbau 667 – Small anti-tank casemate
The Regelbau 667 was designed for a fixed 5 cm KwK gun. Its architecture was considerably simpler than the larger command and observation bunker types.
The documented design included a protected firing chamber, rear entrance and flanking anti-tank wall. It was not designed as a full personnel barracks.
The type was used in several French coastal sectors and is an example of how standardised designs could be adapted to smaller local defensive positions.
Specialist reference: Regelbau 667 – C'est en France.
These examples illustrate different documented designs. They should not be treated as a complete list of Atlantic Wall bunkers. Many military installations used modified standard plans, other Regelbau designs or locally constructed fortifications outside the main standardisation programme.
6. The Construction and Engineering of a Regelbau Bunker
The engineering behind the Atlantic Wall was based on reinforced concrete, carefully planned internal arrangements and the use of armour and technical equipment appropriate to each installation.
Site preparation and foundations
Before construction began, the location had to be prepared. Coastal terrain presented particular challenges because many positions were situated in dunes, exposed areas or locations close to the shoreline.
Groundworks included excavation, preparation of the construction area and foundation work. The amount of excavation varied according to the design, ground conditions and the extent to which the bunker was buried or exposed.
Reinforced concrete
Reinforced concrete was the principal material used in permanent Regelbau installations.
Steel reinforcement helped the concrete structure withstand the stresses associated with heavy military construction. The design and quantity of reinforcement differed between the individual models and construction strengths.
Concrete was placed within prepared formwork, creating the intended walls, ceilings and structural components. Steel elements and other installations had to be considered during the construction process.
Armoured steel components
Many standardised bunkers incorporated specialised steel components. Their purpose depended on the specific function of the installation.
Examples included:
- Armoured entrance doors.
- Armoured plates with observation and defensive openings.
- Protected gun embrasures.
- Armoured observation turrets on appropriate designs.
- Protective steel covers and ventilation grilles.
These components were not identical across all bunker models. A machine-gun position, for example, required different arrangements from a personnel shelter or artillery observation installation.
Camouflage and concealment
Concrete was a highly visible building material when placed in an open coastal landscape. Camouflage therefore formed an important part of the wider fortification system.
Some bunker exteriors received textured finishes intended to resemble surrounding rock, earth or other natural surfaces. Vegetation, earth covering and the use of existing terrain also helped reduce the visibility of installations.
Camouflage was not merely decorative. It helped conceal the purpose and location of military installations from potential observation.
7. Inside a Regelbau Bunker: Doors, Gas Locks and Ventilation
The exterior appearance of an Atlantic Wall bunker reveals only part of its construction. Many installations contained carefully organised internal spaces designed around protection, communication, accommodation and military work.
The entrance arrangement
A number of permanent Regelbau designs employed a protected entrance corridor. The arrangement could include a defensive firing slit, an armoured door and an internal gas lock.
The gas lock, or Gasschleuse, was an important protective feature. It provided an intermediate space between the outside environment and the sealed interior of the bunker.
The arrangement helped limit the entry of contaminated air during a chemical attack.
Ventilation systems
Ventilation was essential in enclosed military structures. A bunker with a permanent crew needed to maintain a tolerable internal atmosphere despite its limited openings.
Larger designs included ventilation installations, air ducts and filtering equipment. In appropriate installations, filtration and controlled airflow were also associated with protection against gas.
The equipment and ventilation arrangements varied according to bunker design and intended occupancy.
Living conditions
Personnel shelters could contain extremely compact accommodation spaces. The available floor area was limited, and bunk beds were commonly arranged in several levels.
Heating, storage and ventilation were important considerations, particularly in exposed coastal positions during the colder months.
A larger command bunker required a different internal arrangement. Its rooms were organised around command, communications, planning and operational coordination rather than simply providing sleeping space.
How did a gas lock work?
A gas lock was an intermediate entrance chamber. Its purpose was to prevent contaminated external air from passing directly into the protected interior. The ventilation and pressure arrangements were designed to help maintain a protected atmosphere.
Detailed explanations of internal Regelbau layouts, protective doors and ventilation installations are available through the Atlantvolden standardisation documentation.
8. Coastal Artillery, Observation Posts and Fire Control
Coastal artillery formed one of the most important components of the Atlantic Wall. Its role was to engage enemy vessels approaching the coastline and to support the ground defence against a landing.
The guns varied considerably in calibre, range and installation design. Some batteries were equipped with large naval artillery pieces, while other strongpoints relied on smaller anti-tank weapons and machine guns.
Observation and fire direction
An artillery battery required more than the gun itself. Effective fire control depended on observation personnel, communication equipment and a command structure.
Observation bunkers were therefore positioned to provide suitable views across the surrounding sea and coastline. Protected observation turrets and optical equipment were used in some installations.
Information from observation positions could be communicated to the battery's fire-control personnel, who coordinated the operation of the guns.
Radar installations
Radar was another important component of the Atlantic Wall. Radar stations helped detect aircraft and monitor maritime activity. Some installations were supported by large concrete structures designed for particular radar systems.
Not every radar installation was a conventional infantry-style Regelbau. Special designs existed for radar equipment and its associated technical infrastructure.
Listening stations, communications bunkers and command installations also contributed to the wider information network.
Hanstholm and the large coastal batteries
One of the most impressive surviving examples of German coastal fortification is the large battery complex at Hanstholm in Denmark.
The installation was built to control access to the Skagerrak. Its enormous gun bunkers included protected accommodation and ammunition facilities. The complex was designed around very large coastal artillery pieces.
Today, the Bunkermuseum Hanstholm preserves important parts of this military installation and documents the history of the German fortress.
9. The Atlantic Wall During the Normandy Landings
The Atlantic Wall received its most important test on 6 June 1944, when Allied forces began Operation Overlord. The Normandy landings involved a massive amphibious operation supported by naval artillery, aircraft, airborne forces and specialised landing equipment.
The landing beaches were divided into five principal sectors:
- Utah Beach – American landing sector.
- Omaha Beach – American landing sector.
- Gold Beach – British landing sector.
- Juno Beach – Canadian landing sector.
- Sword Beach – British landing sector.
The German defences included machine-gun positions, artillery casemates, observation bunkers, minefields, anti-tank obstacles and a network of smaller fighting positions.
Why the defence was not uniform
The strength of the Atlantic Wall varied by location. Certain ports and coastal artillery installations received substantial fortifications, while other areas possessed less extensive defensive arrangements.
The German command also faced shortages of manpower, construction materials and mobile reserves. The defences were not completed to the original plans before the Allied invasion.
German military planners expected the possibility of an invasion over an extensive coastline, making it difficult to concentrate equal defensive strength everywhere.
The Atlantic Wall was breached
The Allied landings demonstrated the limitations of relying on a static coastal defence system. Despite the presence of substantial concrete fortifications, the landings succeeded.
Allied naval and air support, airborne operations, specialised equipment and the ability to establish and reinforce beachheads were important elements of the operation.
The fighting around heavily defended positions nevertheless demonstrated how dangerous the concrete strongpoints could be.
The historic Pointe du Hoc site remains an important example of the assault on German coastal fortifications during the invasion.
Longues-sur-Mer: A surviving artillery battery
One of the most important surviving Atlantic Wall installations in Normandy is the German artillery battery at Longues-sur-Mer.
The complex contained four reinforced-concrete casemates protecting 150 mm naval guns, together with a fire-control installation and supporting facilities.
The battery was subjected to intense bombardment before and during the Allied landings. It was captured by British forces on 7 June 1944.
Longues-sur-Mer is especially valuable historically because it preserves much of its original physical layout. Three of its casemates retain their original artillery pieces.
Historical site information: Normandy Tourism – Longues-sur-Mer Battery.
10. What Happened to the Atlantic Wall After 1945?
The end of the Second World War marked the beginning of a new chapter in the history of the Atlantic Wall. German forces abandoned the coastal installations as occupation ended and Allied authorities took control of the military infrastructure.
Demolition and removal
In many areas, bunker demolition began shortly after the war. The structures represented the occupation and the disruption experienced by coastal communities.
Some installations were removed for practical reasons, including coastal engineering and rebuilding work. In other locations, the demolition was driven by the desire to eliminate visible reminders of the occupation.
New purposes
Not all bunkers were destroyed. Many were reused for civilian or military purposes.
Some became storage facilities, emergency shelters, workshops or other useful structures. During the Cold War, certain installations acquired renewed military or civil-defence importance.
Others were abandoned, gradually becoming overgrown or buried in sand.
The changing coastal landscape
The remaining bunkers are now part of a much wider historical landscape. They exist alongside former trenches, roads, anti-tank obstacles, military foundations and other traces of the occupation.
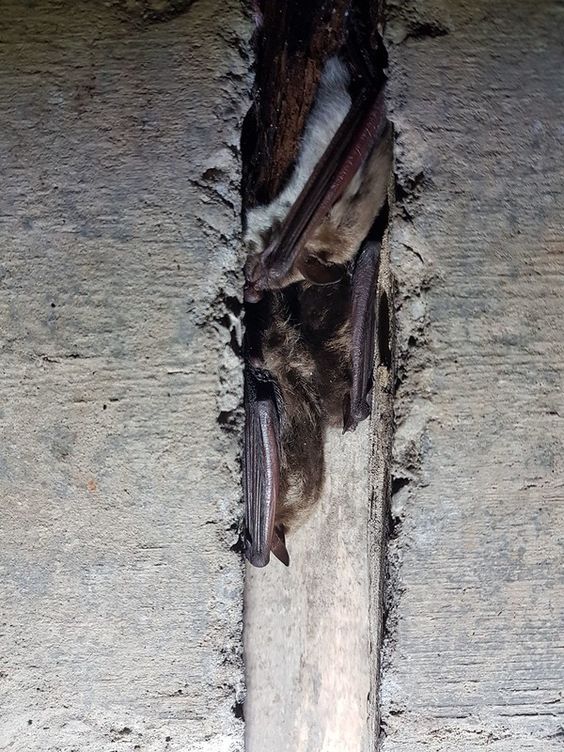
Their preservation also creates environmental questions. Some surviving structures provide habitats for protected wildlife, including bats. Their management therefore requires a balance between historical conservation, public access and environmental protection.
The Dutch historical overview History of the Atlantic Wall explains the post-war demolition, reuse and preservation of these installations.
11. Surviving Atlantic Wall Bunkers Across Europe
Large numbers of Atlantic Wall fortifications remain visible across Europe. Their condition varies enormously. Some have been converted into museums, while others remain abandoned in dunes, fields, forests and coastal areas.
Denmark – Hanstholm
Hanstholm preserves one of Denmark's most important German coastal fortress complexes. The museum provides access to a large wartime bunker and presents the history of the artillery and the people associated with the installation.
The museum's restored rooms and documentation centre provide an opportunity to understand the engineering and human history of the fortifications.
Bunkermuseum Hanstholm – Museum information.
Denmark – Blåvand and the Tirpitz position
The Tirpitz position at Blåvand was designed as a major coastal artillery installation. Its enormous gun bunkers were intended to protect the approaches to the strategically important port of Esbjerg.
The installation was not completed as originally planned before the end of the war. One of the surviving bunkers now houses the Tirpitz museum.
The site illustrates the enormous scale of permanent coastal artillery construction.
Denmark – Fanø and the Wadden Sea
The island of Fanø preserves several wartime bunker installations. Some are accessible through organised visits, while others remain closed.
The National Park Wadden Sea documents numerous Atlantic Wall remains, including the crew bunker exhibition at the Fisheries and Maritime Museum in Esbjerg and the renovated Regelbau 622 at Tarp.
National Park Wadden Sea – The Atlantic Wall.
Germany, the Netherlands and Belgium
Surviving coastal batteries, personnel shelters, command bunkers and observation installations remain throughout the Netherlands, Belgium and Germany.
In the Netherlands, heritage projects have documented the surviving defensive network and its relationship with the surrounding landscape.
A useful specialist organisation is Stichting Bunkerbehoud, which works with the preservation and historical documentation of bunker structures.
France – Normandy
Normandy contains some of the most recognisable surviving sections of the Atlantic Wall. The Longues-sur-Mer battery is a particularly important example because several original artillery pieces remain in their protective casemates.
Pointe du Hoc, coastal strongpoints and other historic installations also help visitors understand the defensive challenges faced by Allied forces in June 1944.
12. Atlantic Wall and Regelbau Bunker Photography
The photographic collection below forms a visual supplement to the historical examination of German coastal defence architecture.
Thirty photographs selected from the supplied Pinterest image collection. Each image links to its corresponding Pinterest Pin.




13. Video: A Regelbau Radar Installation
The Atlantic Wall also incorporated specialised radar installations. These structures supported German air-surveillance and early-warning capabilities along the occupied European coastline.
Inside Regelbau L480 – The Wassermann Radar Bunker
Supplied historical video. The installation is identified in its published title as a Regelbau L480 radar bunker associated with the Wassermann radar system.
14. The Historical Legacy of the Atlantic Wall
The Atlantic Wall remains one of the most recognisable examples of large-scale military construction during the Second World War.
Its importance extends beyond its reinforced-concrete structures. The fortifications transformed coastal landscapes, affected civilian communities and influenced military planning during the final years of German occupation in Western Europe.
The Regelbau system also represents a significant chapter in military engineering. Its standardised designs demonstrate how large construction programmes attempted to combine repeatable architectural solutions with different operational requirements.
Today, the surviving structures provide valuable opportunities for historical research. They can reveal the relationship between design plans, construction techniques, geographical conditions and the intended function of individual military installations.
Responsible preservation is important. These structures are not simply abandoned concrete buildings. They are physical records of occupation, military conflict, civilian displacement and the development of modern European history.
Conclusion: Beyond the Concrete
The Atlantic Wall was an enormous and complex defensive network, built from thousands of individual installations spread across the occupied European coastline.
Its Regelbau bunkers demonstrate how German military engineers developed standardised architectural designs for different tasks, ranging from infantry accommodation and ammunition storage to artillery observation and command operations.
Although the Atlantic Wall failed to prevent the Allied invasion of Normandy, its military and historical importance should not be underestimated.
The remaining bunkers continue to provide a tangible connection to this period. Their walls, internal rooms, entrances and protective installations preserve evidence of the engineering and strategic decisions that shaped the coastal defences of occupied Europe.
Studying the Atlantic Wall and the Regelbau system is therefore about much more than identifying bunker numbers. It is about understanding the architecture, military organisation, technology and human history behind one of the most extensive fortification systems of the twentieth century.
15. Historical Sources and Further Reading
The following museums, heritage organisations and specialist historical resources provide additional information about the Atlantic Wall, German coastal fortifications and Regelbau architecture.
-
Dutch Cultural Heritage Agency
Vision for the Atlantikwall
Modern heritage assessment of the wider Atlantic Wall and its surviving installations. -
Atlantvolden – North Jutland Museum Collaboration
Regelbau – Bunkers as Standardised Structures
An explanation of German bunker design, construction strengths and internal architecture. -
Regelbau.dk
Database of Regelbau Bunker Types
Specialist reference database containing designations, functions and technical documentation. -
Regelbau.dk – Functional Classification
Classification by Bunker Function
Different categories of observation, combat, command and support installations. -
Canadian War Museum
Fortress Europe – German Coastal Defences
Historical background on the Atlantic Wall and Allied operations against German coastal defences. -
National Archives, United Kingdom
Operation Overlord and D-Day
Documentary information concerning the Allied invasion and German beach defences. -
Atlantikwall Den Haag
Construction of the Atlantic Wall
Research concerning Organisation Todt, construction workers and local consequences. -
Geschiedenis van Zuid-Holland
History of the Atlantic Wall
Regional historical documentation covering fortification development, displacement and post-war demolition. -
National Park Wadden Sea
The Atlantic Wall
Surviving fortifications and visitor information for Denmark's Wadden Sea region. -
Bunkermuseum Hanstholm
Bunker Museum Hanstholm
Museum documentation of one of Denmark's major German coastal fortifications. -
Normandy Tourism
Longues-sur-Mer German Artillery Battery
Historical information about an exceptionally well-preserved Atlantic Wall artillery complex. -
American Battle Monuments Commission
Normandy American Cemetery and Pointe du Hoc
Information concerning preserved D-Day fortifications and the Allied invasion. -
Stichting Bunkerbehoud
Atlantic Wall Research Bibliography
Specialist literature and documentation for further historical research.
Historical designations and bunker functions in this article are based on the cited specialist documentation. Individual surviving installations should be identified through original plans, reliable site records and architectural examination rather than appearance alone.


Comments
Post a Comment